These were downloaded from public sources and visually inspected during implementation. They guide construction logic and broad proportions, not exact measured reconstruction. Reference images are local research files in artifacts/references/, not assets included in the extension. Copyright and attribution remain with the linked source/creator.
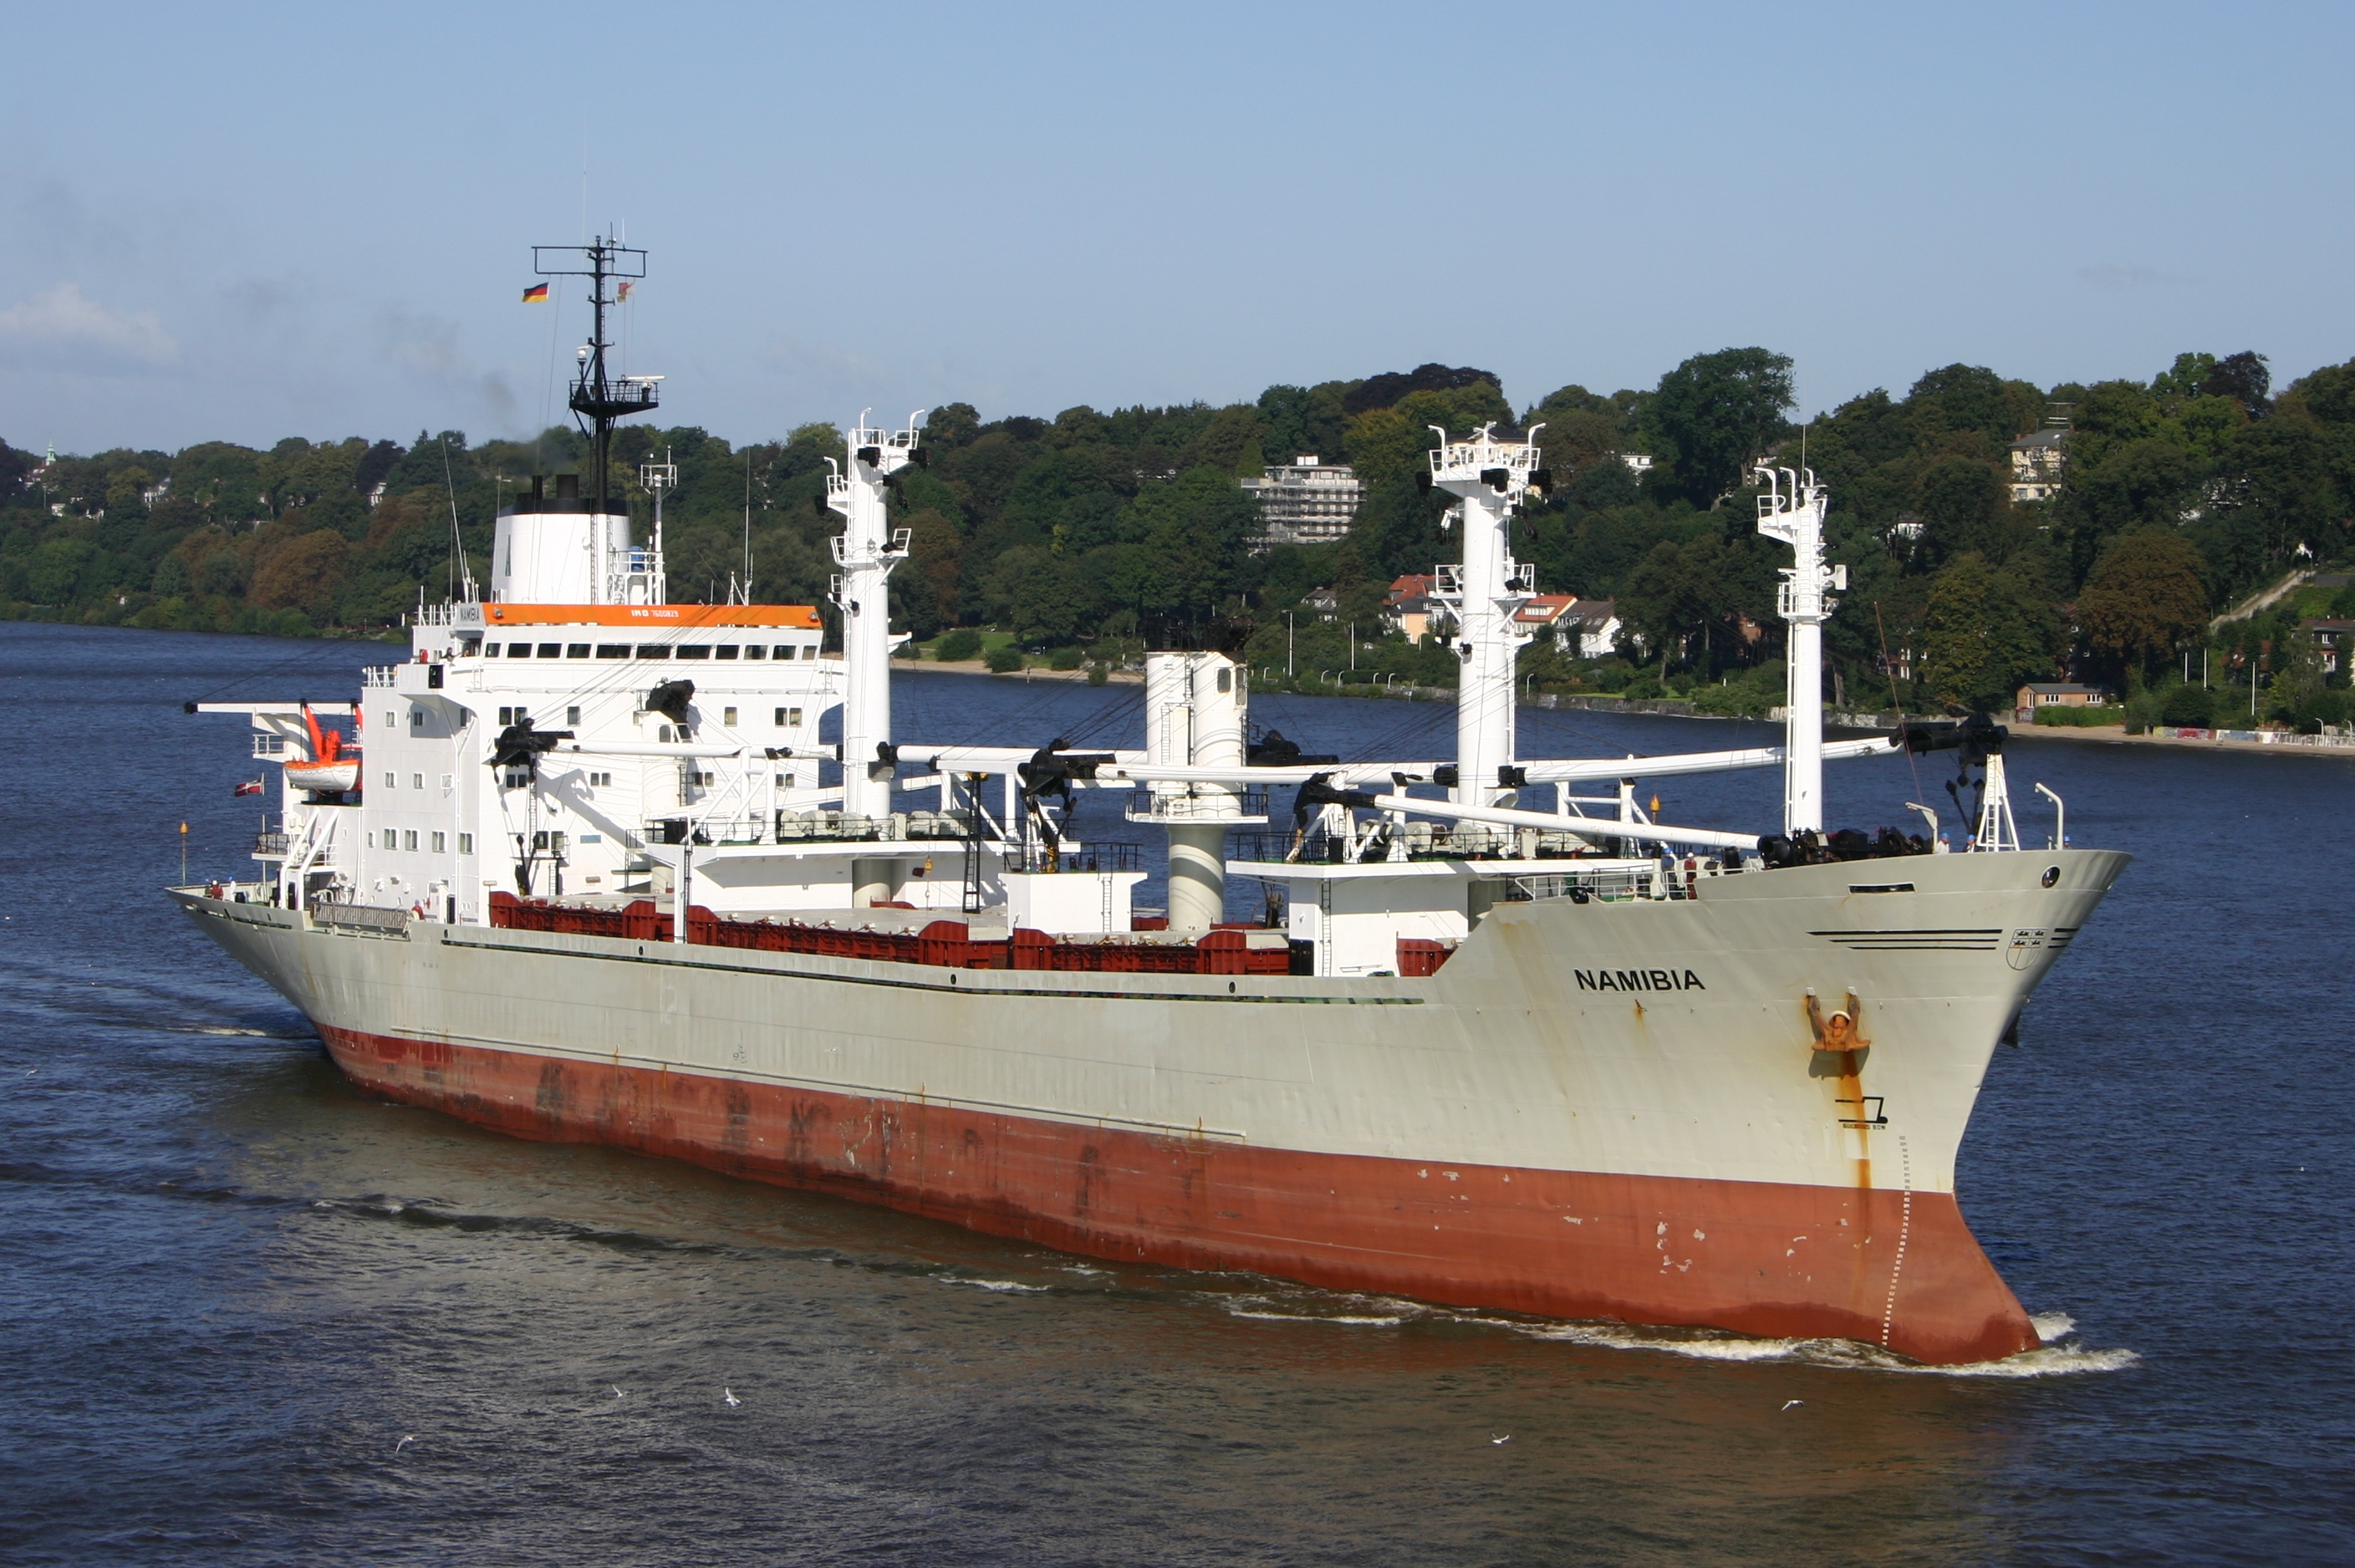
- Namibia (2007) — Wikimedia Commons file, image. Inspected aft multi-level bridge, working deck forward, hatch/coaming arrangement, cranes, mast/funnel separation, anchors and differing accommodation/bridge windows. Yard uses a smaller single-hatch coastal arrangement, not this ship's multiple derricks.
- MV Isle of Mull — Wikimedia Commons file, image. Inspected raised/raked bridge, repeated side window bands, open passenger terraces, external flights, funnel and lifeboats. Yard's ferry is a generic four-level passenger configuration, not a faithful CalMac vessel or functioning Ro-Ro design.
- Rotterdam (2021) — Wikimedia Commons file, image. Inspected repeated accommodation, balcony divisions, stepped upper decks, low lifeboat band, bridge glazing and rooftop equipment scale. Yard uses eight superstructure levels at 180 m, not Rotterdam's actual dimensions.



- Norwegian Viva, accommodation deck arrangement — CruiseMapper deckplans, drawing used. The inspected plan has room numbers beginning 11 (deck 11); an initial preview caption called it deck 12 in error. The fetched page ID resolved to Norwegian Viva, not Rotterdam, and is treated as a separate general passenger-layout reference. Visible features used: longitudinal circulation passages, repeated outside cabin bays/balconies, grouped internal stairs and stepped end footprints. Yard's single central stair/passage is a simplified procedural abstraction, not a reproduction of the drawing.

Manufacturer/other GA URLs initially attempted returned 404; they were not used as unseen evidence. The sole arrangement drawing actually inspected was the passenger deck plan above. Detailed cargo hatch hardware is a generic lift-away pontoon construction, not a claim of matching a particular manufacturer's system.
Actual generated cargo/ferry/cruise overall and close-up renders were inspected. Refinements included: removing solid wall backing, opening stairwell decks, eliminating coplanar landing/roof artifacts, moving rear rails out of the landing paths, assigning paint to hull-band ends, preserving human-size ladder rungs when scaling roof assemblies, keeping mast/funnel foundations off the central roof opening, and aligning balcony privacy screens with facade bays.
The renders are studio geometry inspections, not photographic composites. No photograph or third-party model is mapped onto the generated vessel.
The local Rotterdam photograph was visually inspected again for this iteration. Its long accommodation bands read as predominantly upright walls with regular balcony divisions, while upper-level footprints step separately. Yard now defaults accommodation/public walls to vertical, reserves the front rake default for the bridge, shortens default privacy-screen projection to 0.9 m independently of the 1.15 m walkway, and makes opaque chamfers the explicit default. This is a generic interpretation, not extracted measurements or a new source download.